The concept for the villa in the Caribbean was developed on a plot of land that required maximum use of every square meter so that the building’s design would not have to compromise on its planned monumentality. The architecture went upwards: double heights, floor-to-ceiling glazing, and a layout in which not a single meter was wasted. The interiors appear much larger than the size of the plot initially suggested.
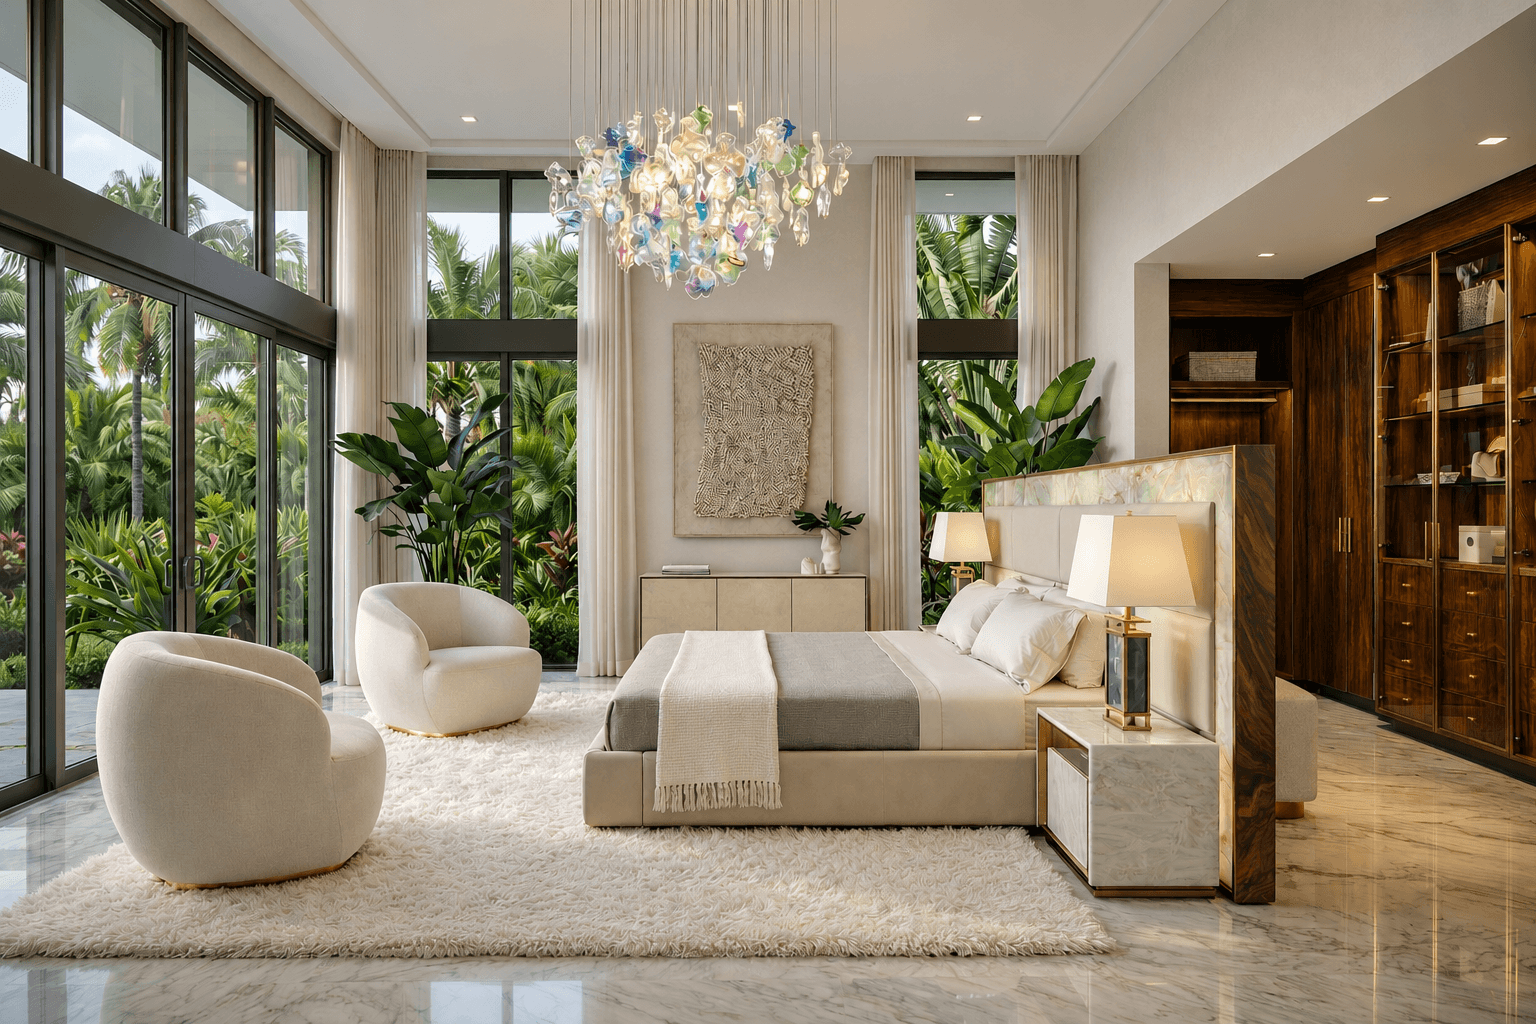
Tropical greenery surrounds the house on all sides and pours into every window – the boundary between what is built and what grows from the ground is deliberately blurred here. Marble floors, soft carpets, and warm off-white colors create a backdrop that gives way to the landscape behind the glass.Each room has its own character thanks to original chandeliers from Sans Souci made of crystal and Murano glass. They give the interiors scale and rhythm. The study combines a library and an office – rosewood bookshelves, a desk on a sculptural leg, and a relaxation area multiply the functions without adding more walls.
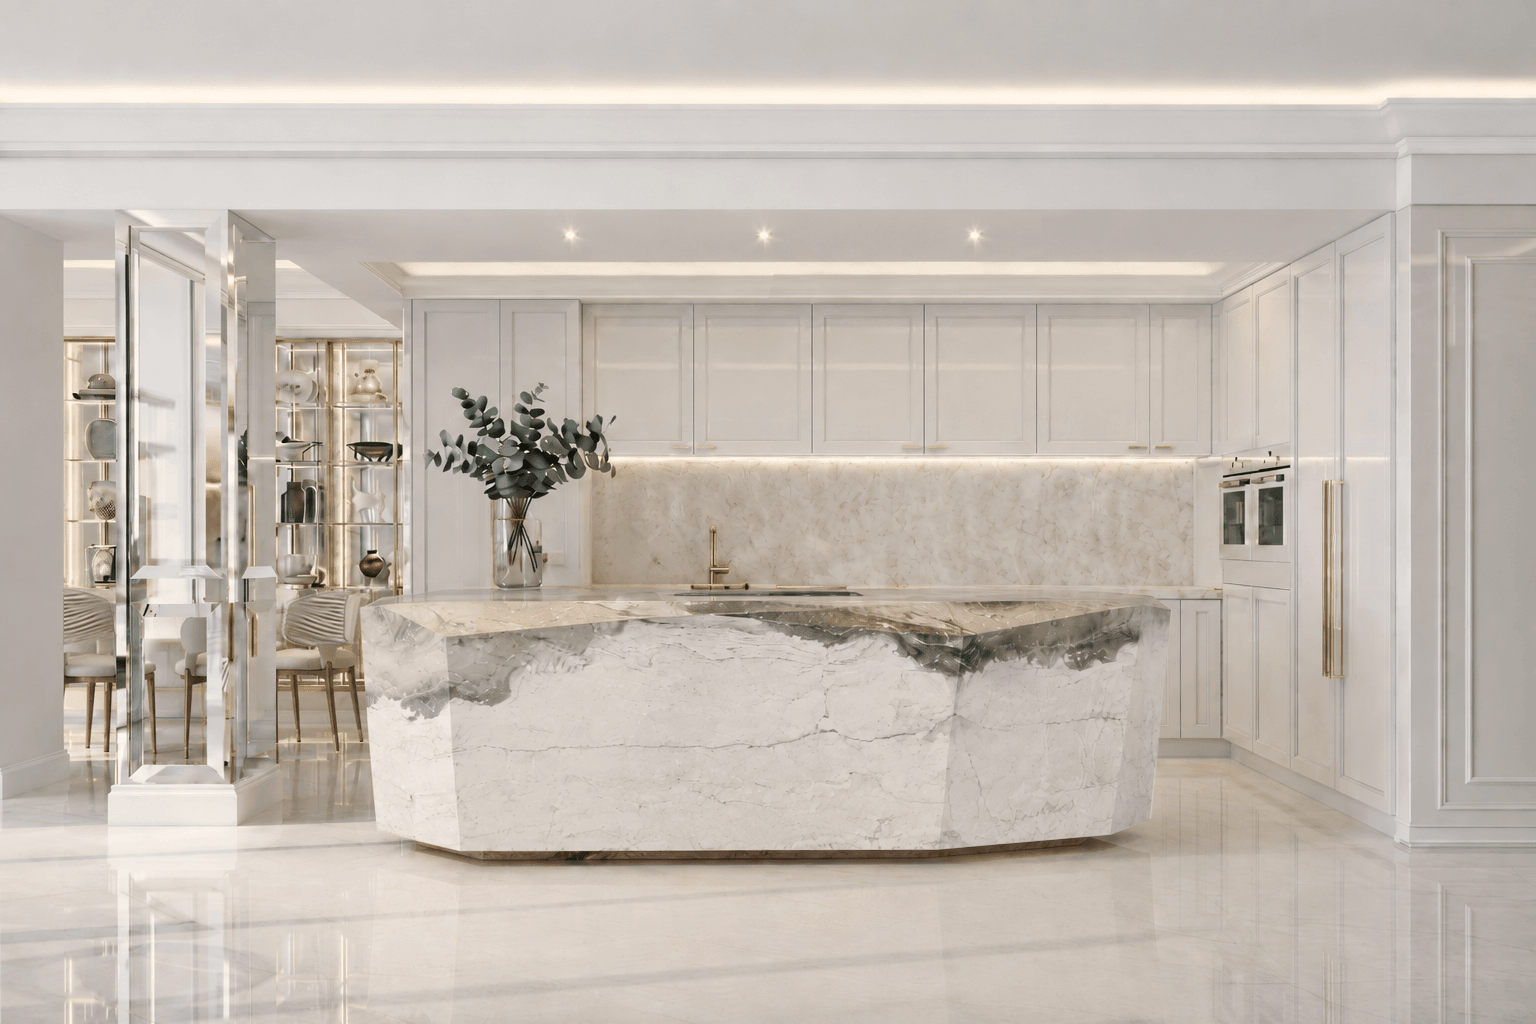
The interior of the apartment at the prestigious Acqualina Resort is the epitome of Miami-style luxury, where refined elegance meets subtle art deco glamour.

The space has been designed in a light, almost ethereal palette of whites and creams, broken up by accents of gold and delicate shades of blue that echo the ocean stretching out beyond the panoramic windows. The heart of the apartment is an open-plan living area with distinctive armchairs featuring pleated upholstery inspired by shells. The white kitchen with Calacatta marble countertops visually connects to the living room via a bar island.
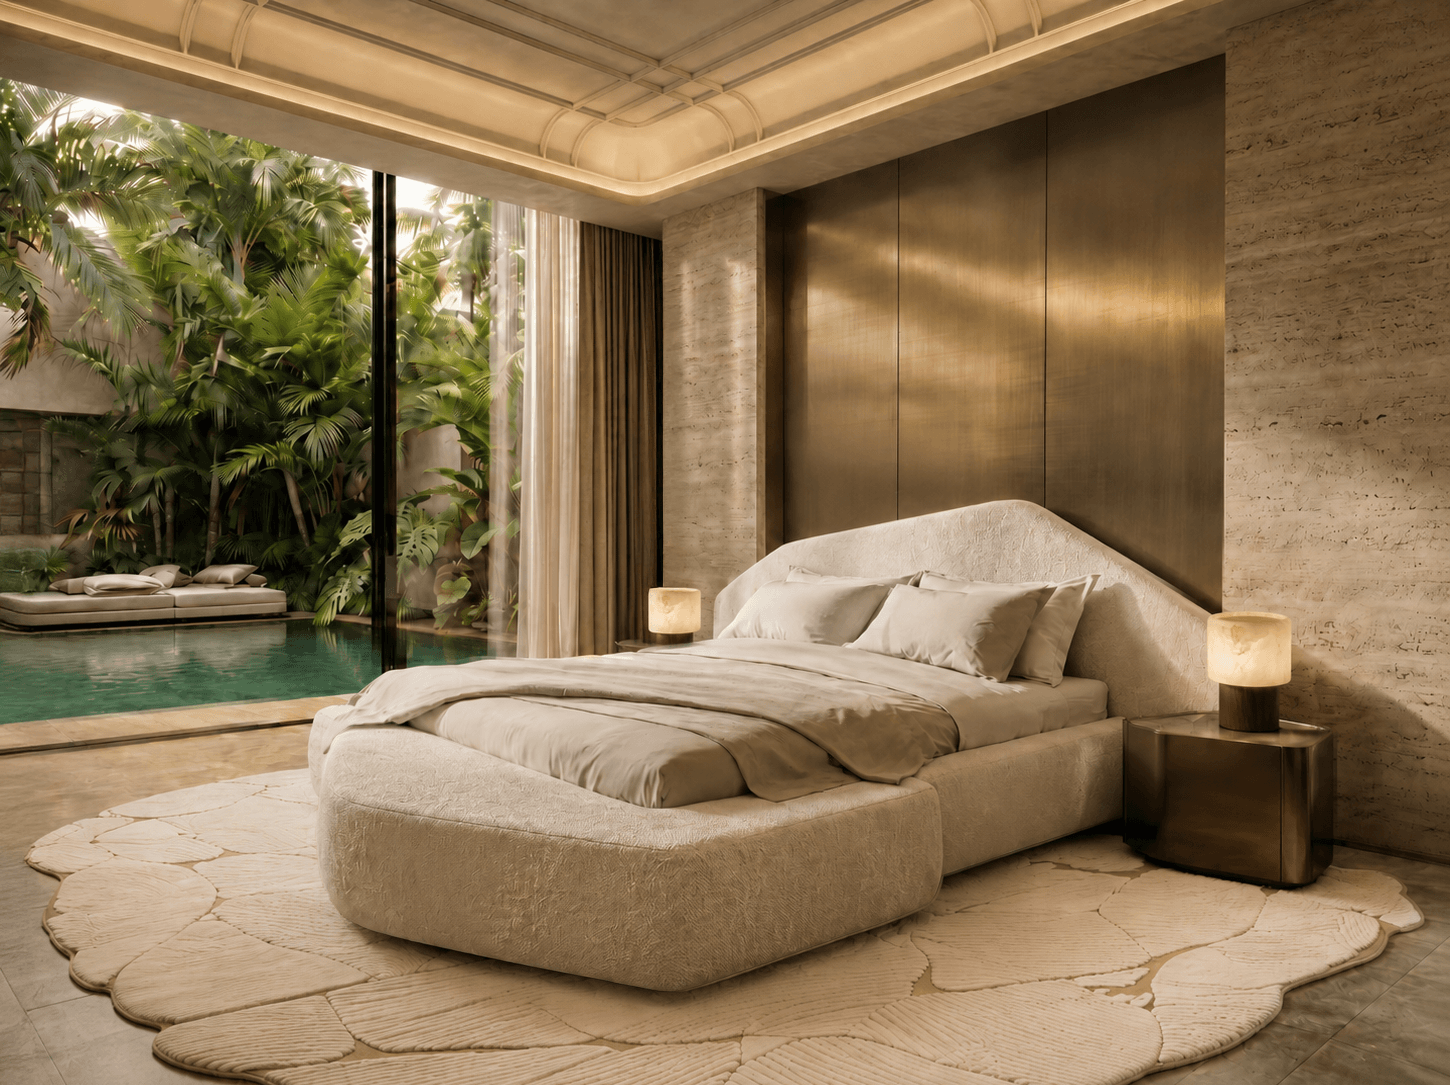
At its most resolved, the bohemian aesthetic becomes an act of deep precision – a philosophy where natural materials, organic form, and the relationship between home and landscape are treated as the primary design language. This residence speaks that language fluently, and at a scale that allows every principle to find its fullest expression.

A ceiling grid of solid wood and glass opens directly to the sky, making light not a feature of the room but its ceiling. The boundary between inside and outside is a technical condition, not a spatial one. Nature is not viewed from this room. It is present in it. The furniture and fixtures throughout the residence are drawn exclusively from the leading Italian and Spanish ateliers: names that do not appear in commercial interiors, chosen for the precision of their making and the authenticity of their materials rather than the visibility of their logos.
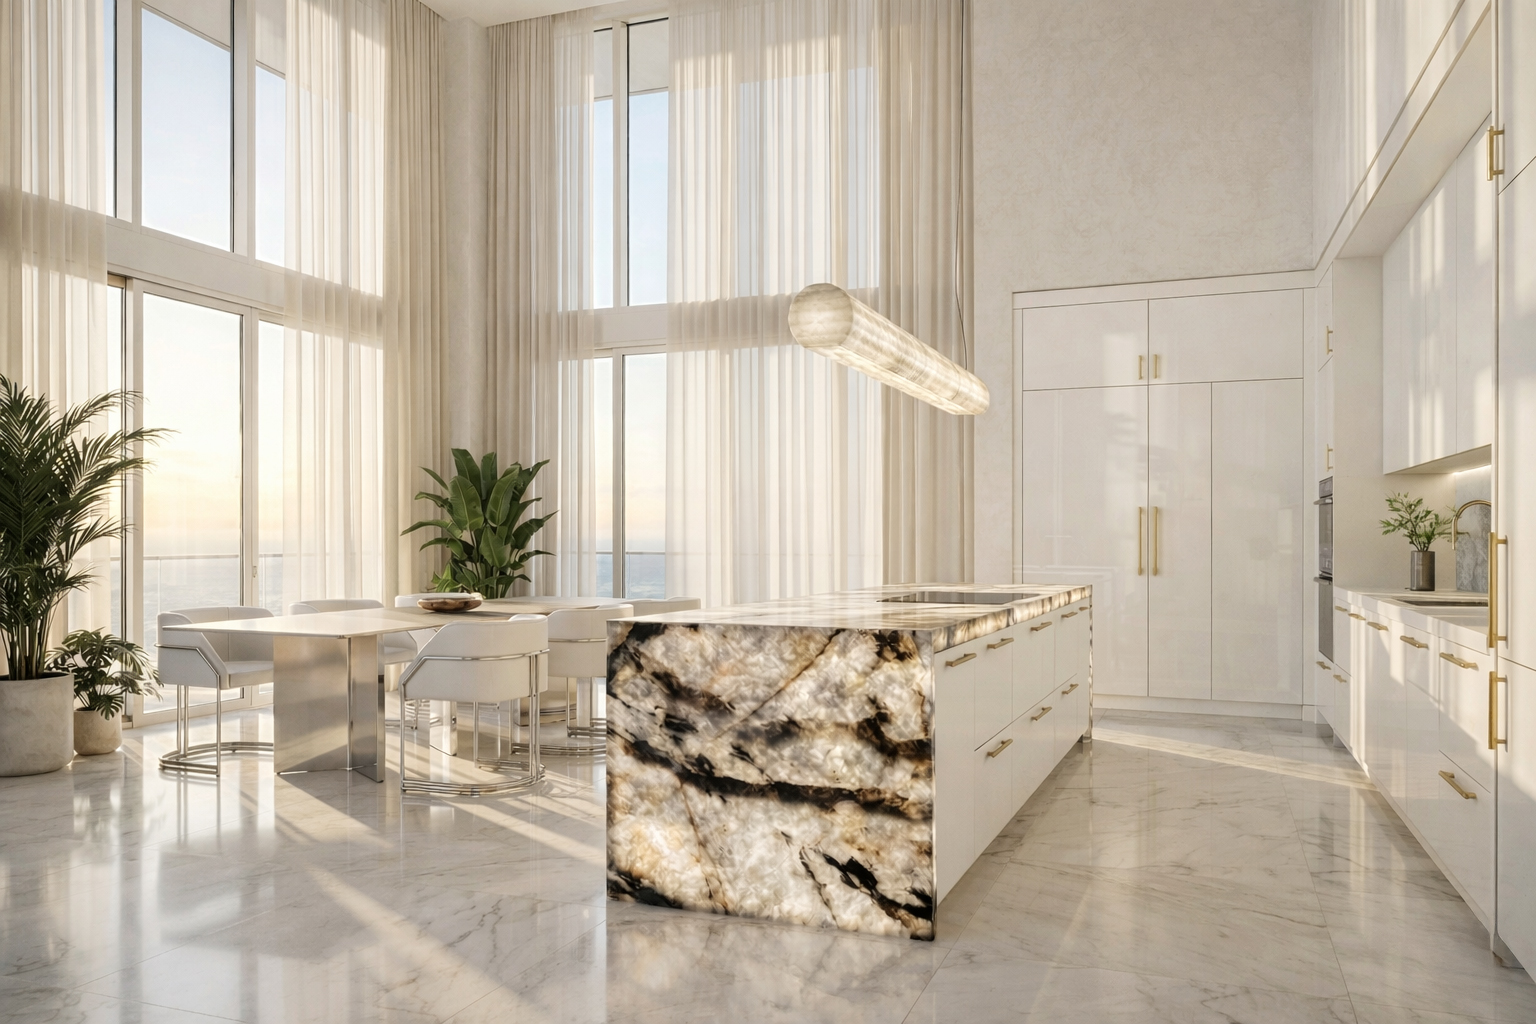
The penthouse on the East Coast covers 572 square meters on two levels. The apartment space is open with panoramic windows overlooking the Atlantic Ocean. Double-height ceilings and a mezzanine with a glass balustrade give the interior a scale that is rare in Miami, even in the luxury segment.

The entire penthouse is decorated in a palette of warm beiges and whites, complemented by tropical plants and natural light coming in from two sides. The kitchen is dominated by an island finished with natural quartzite with distinctive veins – the only element that allows for dramatic effect.The master bedroom combines a subdued palette of sand and linen with a bold accent – an upholstered bed with a botanical pattern. Alabaster sconces, an open wardrobe with bronze-finished fronts, and two club armchairs by the windows complete the look.